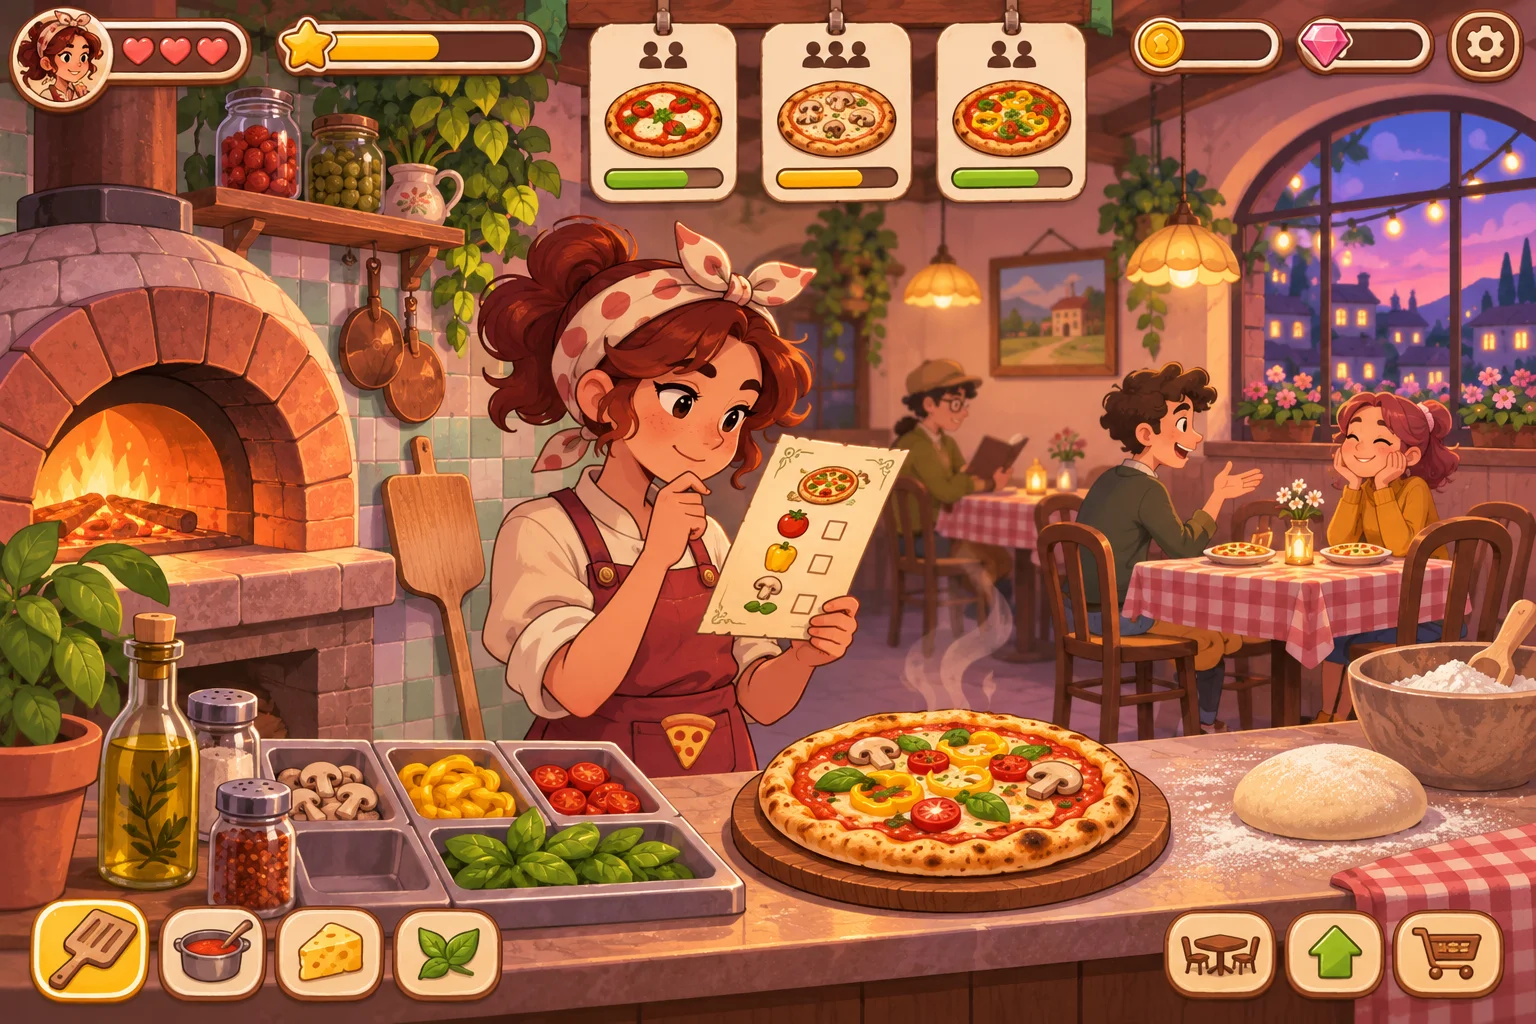
A restaurant layout is part of the game’s task system. Storage, preparation, cooking, plating, and service create dependencies that players must navigate under pressure. In an original cooking roguelite inspired at a high level by PlateUp!, arrange stations to support the workflow while preserving enough open space for players to pass, switch tasks, and recover when an order changes.
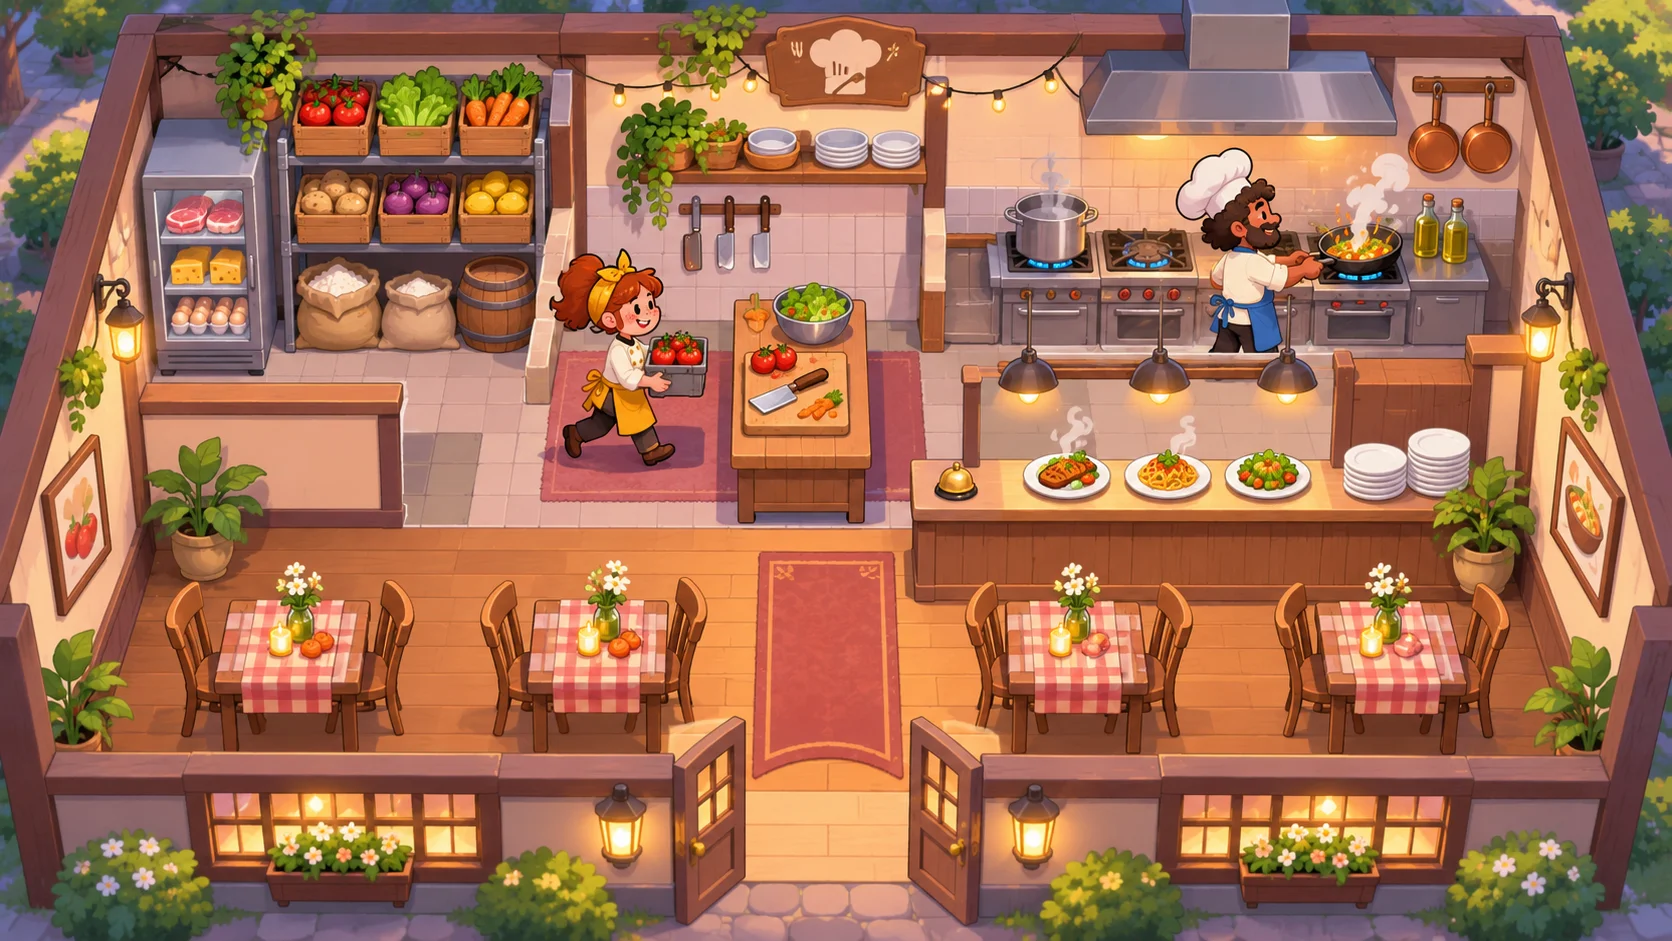
Map the service workflow before placing equipment
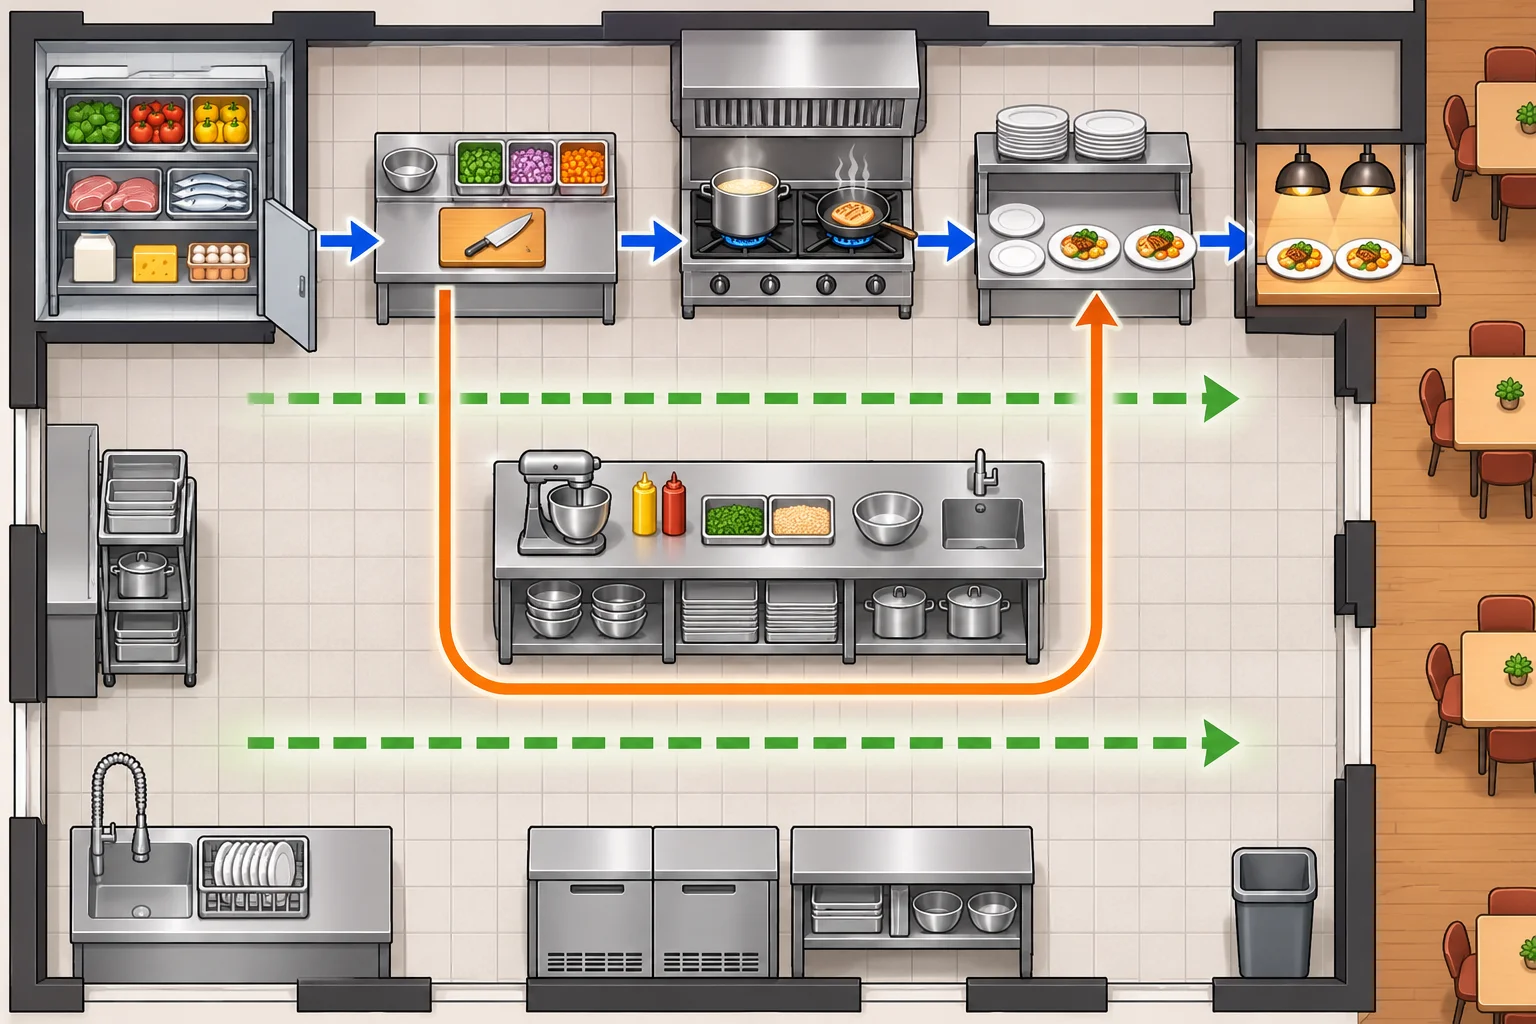
Write the path of a typical order from ingredient storage to preparation, cooking, plating, and delivery. Note which stations can be shared and which tasks can happen at the same time. If an order uses several ingredients, place the storage where players can reach it without crossing the busiest cooking lane for every item.
The official PlateUp! Steam listing says players choose dishes, place appliances, cook and serve customers, and rearrange or upgrade the restaurant between days. That supports the general relationship between layout and restaurant workflow; the floor plan and recommendations here are original design guidance.
Start with a minimal layout containing every required station. Connect stations that share frequent handoffs, but avoid putting every appliance into one congested cluster. A short path from cooking to plating may matter more than placing storage beside the door if ingredients are only collected once per order.
Design paths around station dependencies
Think about movement as well as item flow. A cook carrying a hot pan needs a route that does not force them through a teammate preparing ingredients. Keep a central walkway or alternate path open around shared stations. If players must reach the same appliance from both sides, leave enough room for a pass-through or place the station against an edge.
Make dependencies visible in the room. Storage bins can sit near prep counters; a chopping station can face the stove; plating can lead toward the serving hatch. Use shapes, color, and lighting to distinguish stations without relying on text labels. A player entering a new layout should be able to infer where ingredients are gathered and where finished dishes go.
Plan for conflicts. If two recipes need the same stove, decide whether the game expects players to queue, add another appliance, or reorganize the cooking sequence. Show when a station is occupied and allow players to place intermediate items somewhere safe. A small buffer counter can prevent one delayed task from blocking every order.
Make layouts adaptable between shifts
Between shifts, let players move or upgrade equipment so they can respond to new dishes, appliances, or customer behavior. Show the footprint and connection requirements before they commit to a placement. If an appliance needs power or must connect to another station, indicate that condition directly in the build view.
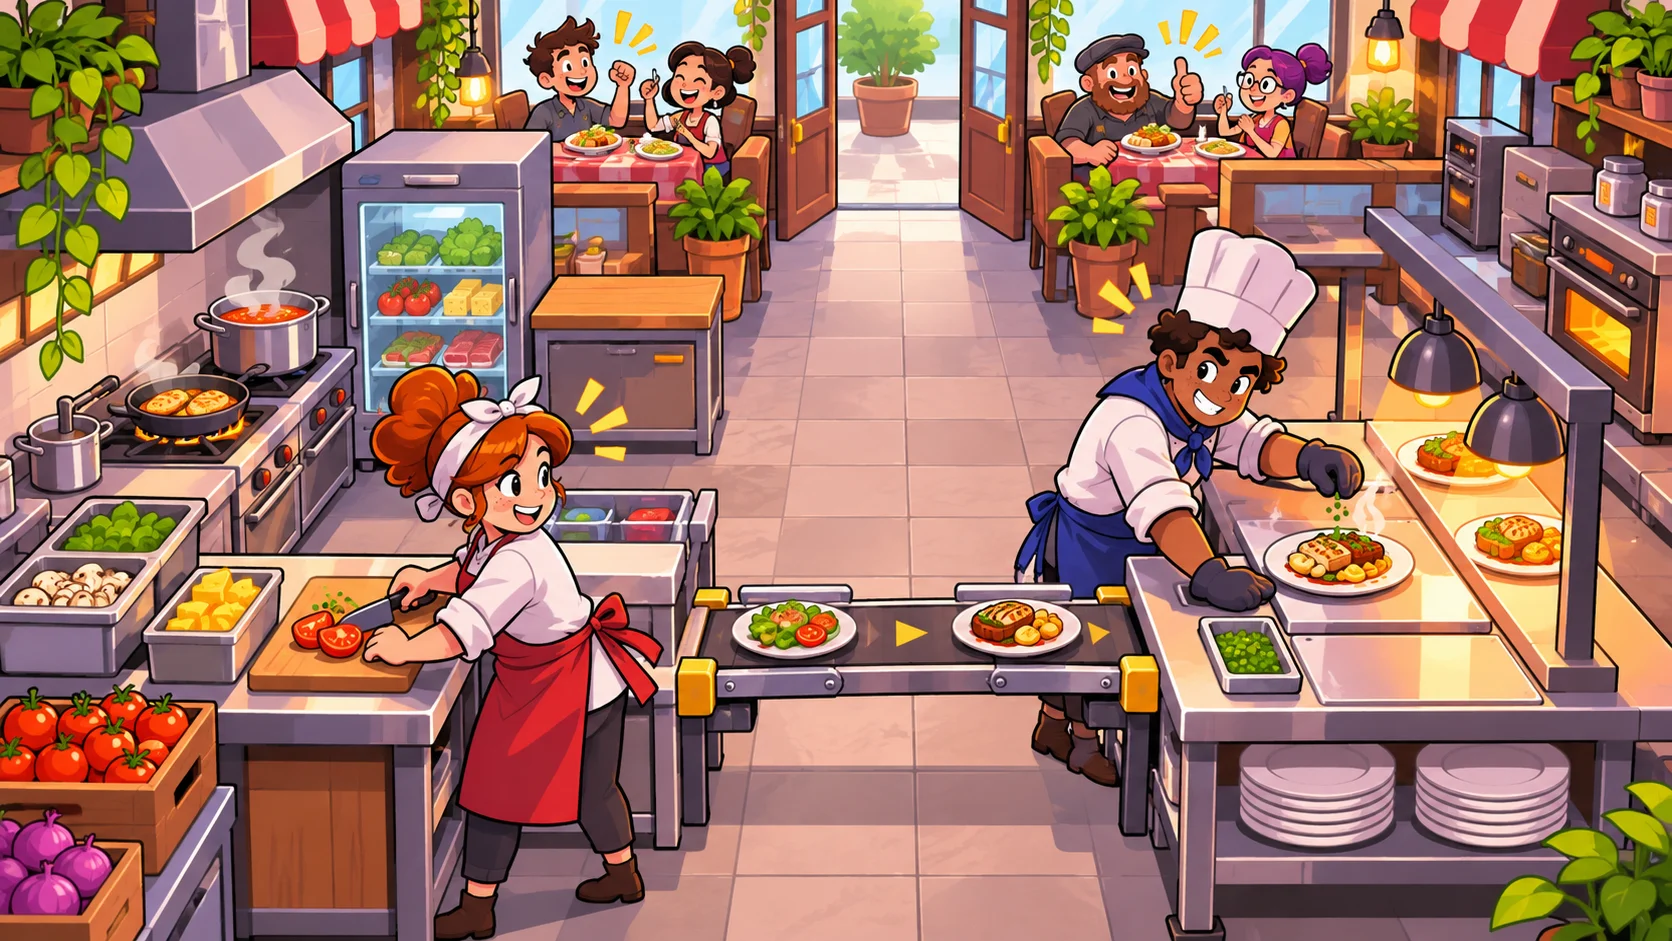
Give layout changes a clear cost. A conveyor can reduce handoff time but occupy a route; a second stove can increase capacity but consume valuable floor space; a larger dining area can serve more customers while making front-of-house service harder. These are more interesting choices than adding a new appliance that improves every workflow without a tradeoff.
Preserve a way to recover from an awkward arrangement. Let players move equipment again, store it, or use a planning preview before the shift starts. If a run permanently locks some decisions, make the consequence clear before the player confirms. A challenging layout should ask players to adapt, not trap them in a placement mistake they could not evaluate.
Test throughput, congestion, and team roles
Run the same order set through several layouts and record completion time, missed handoffs, and collisions. Test with one player and a full team if both modes are supported. Watch where players pause or turn around; repeated congestion usually points to a path, station, or task-priority problem rather than a lack of player skill.
Test changes in demand. A layout that handles one simple dish may fail when several orders require the same appliance. Add a new recipe, a busy service period, or a blocked route and see whether the players can reorganize. If automation is available, check that it reduces repetitive movement without removing the need to coordinate priorities and serving.
AI can help draft original floor plans, order workflows, or layout test cases, but it cannot prove a kitchen will feel good in motion. Start a restaurant roguelite prototype with Seele’s AI game maker, then observe where players route around one another and adjust the room.
Frequently asked questions
How do you design a restaurant layout for a cooking game?
Map the steps of a typical order first, then place stations to support frequent handoffs. Keep movement paths clear around shared equipment and ensure players can reach storage, cooking, plating, and service without crossing unnecessarily. Test the layout with actual orders and different team sizes.
Which stations should be placed near each other?
Place stations near one another when orders frequently pass between them, such as preparation and cooking or plating and service. Also consider the walking path for players carrying items and whether a shared appliance creates congestion. Use playtests to identify which handoffs occur often enough to justify a shorter route.
How can a kitchen layout support automation?
Use automation to shorten repetitive item movement or connect compatible stations, while leaving players meaningful choices about priorities, timing, and service. Check that conveyors or linked appliances do not block walking routes or make every layout decision automatic. Compare throughput and player coordination before and after adding the system.
How do you test co-op restaurant layouts?
Give teams a varied set of orders and observe where they collide, wait, or lose track of a handoff. Test different player counts and at least one layout change, such as a new appliance or shifted counter. Ask players what blocked them and compare their answers with the order flow you expected.